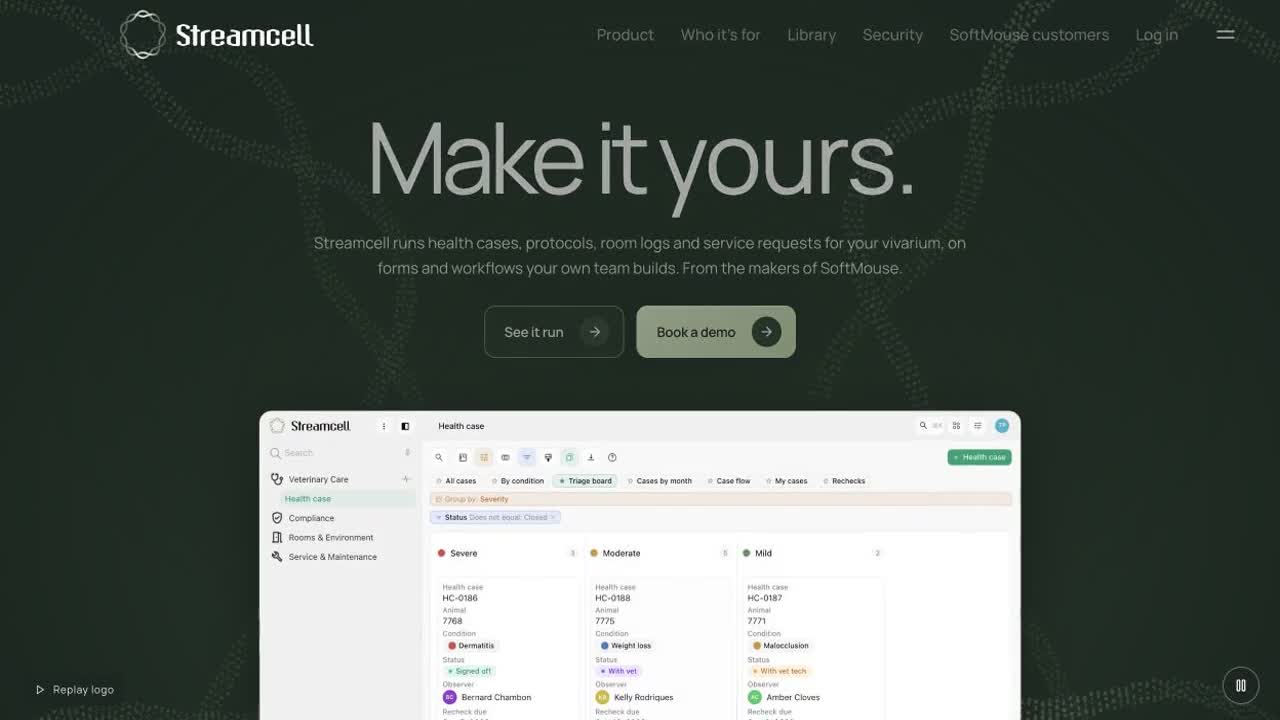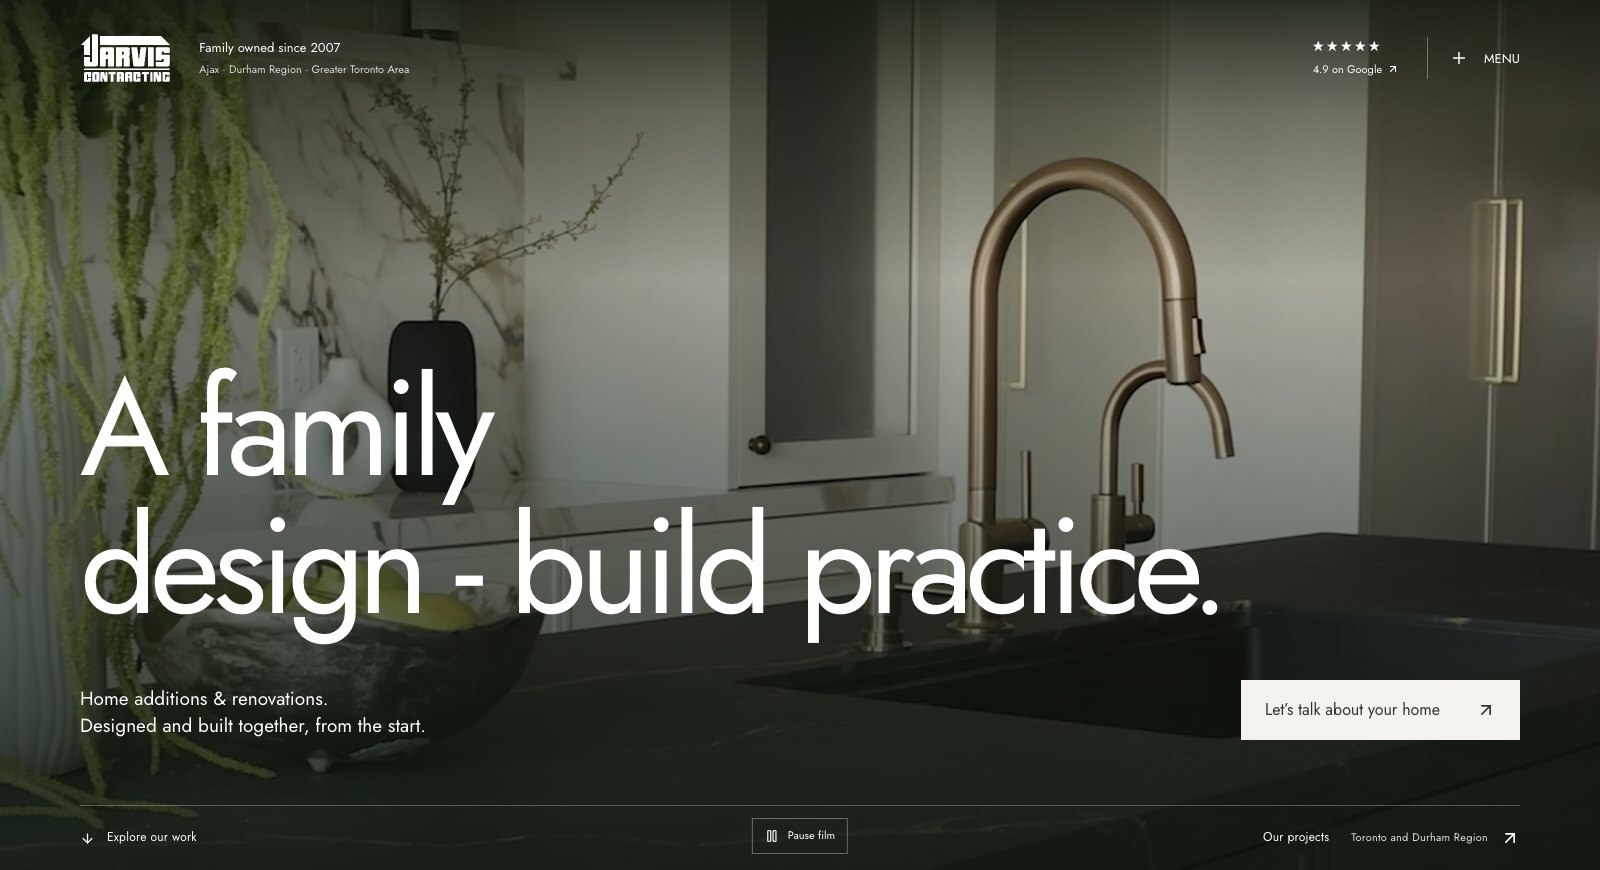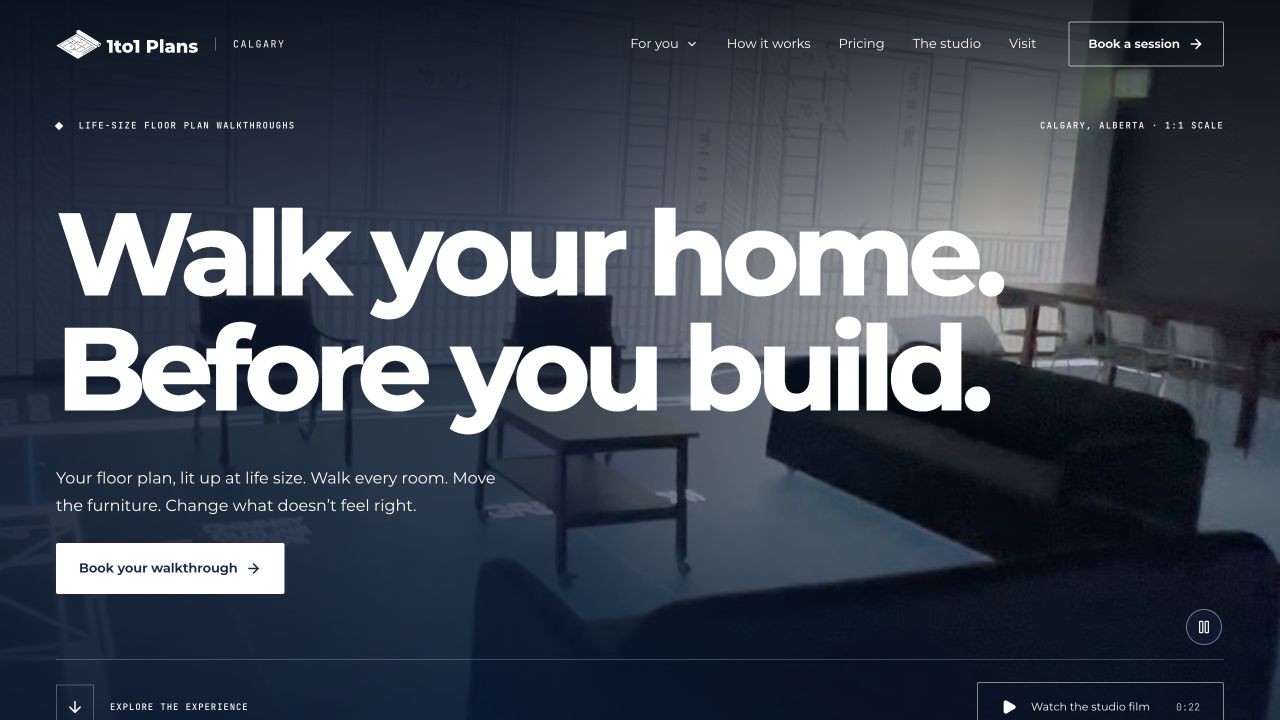
1to1 Plans Calgary lets homeowners and building teams walk through a floor plan before construction begins. A life-size LED floor, movable walls and real furniture turn a drawing into something people can test with their own feet.
The website needed to explain a physical experience on a screen. We built the opening around footage from the studio and used architectural dimension lines throughout the design. Original photographs show the floor, furniture and wall-size elevation screen in use.
An interactive Space Explorer breaks the experience into flow, furniture, elevations and details. Separate pages speak to homeowners, builders, architects, commercial teams and people planning renovations. Each path leads to a quote or a studio walkthrough, with enough context to understand what the visit is for.